

BEDS2
BATHS1 full
SQUARE FEET816
MLS#PADE2123560
STATUSACTIVE
PROPERTY TYPEResidential - Townhouse
SUBDIVISIONSTONEHURST
SCHOOLUPPER DARBY
Property Description
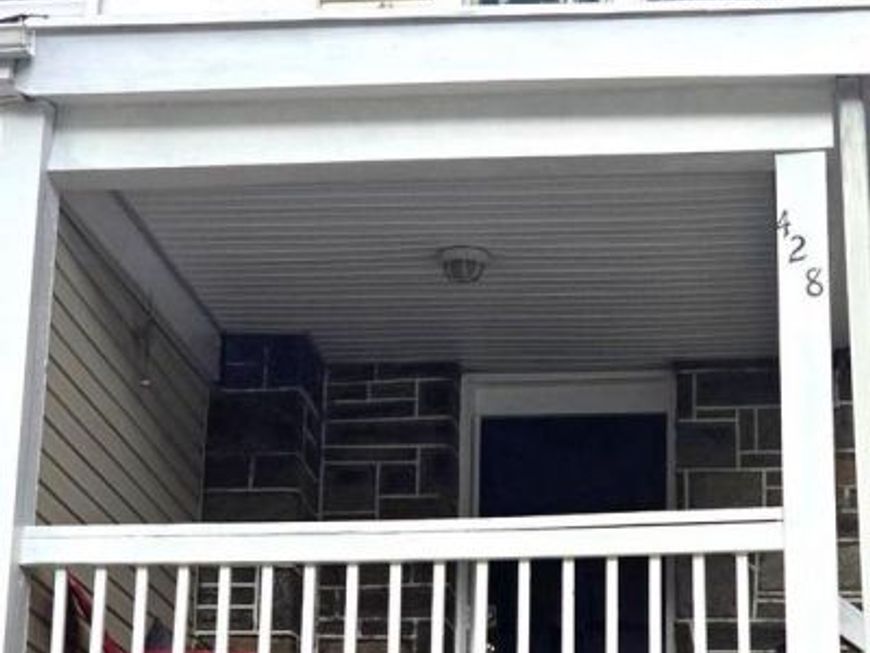
Welcome to 428 Croyden Road, a move-in-ready 2-bedroom home offering updated living space, central air, private parking, and a convenient Upper Darby location. Step inside from the covered front porch to a bright living room featuring fresh paint and newly installed luxury vinyl flooring. The updated kitchen and dining area offer refreshed cabinetry and plenty of room for everyday meals. Upstairs, you will find two freshly painted bedrooms and an updated full bathroom. The primary bedroom features beautifully refinished hardwood floors and a spacious closet, while the second bedroom and hallway include newer flooring. The unfinished basement provides valuable additional storage and convenient access to your private off-street parking space. Located near Long Lane shopping, local restaurants, public transportation, and the 69th Street Transportation Center. Homes offering this combination of updates, storage, and private parking receive plenty of attention. Schedule your showing before someone else calls it home.
Property Features
Property Type: Residential - Townhouse
Basement: Yes
Basement: Walkout Level
Cooling: None
Fuel Type: Natural Gas
Heating: Baseboard - Hot Water
Home Style: Traditional
Lot Size: 0.00 Acre(S)
Stories: 2.0
Taxes: $2,615
Year Built: 1927
Feature Descriptions
Additional Structures: Above Grade
Exterior: Stone, Vinyl Siding, Mixed
Interior: Floor Plan - Open, Kitchen - Island
Lot Dimensions: 0.00 Acre(S)
Municipality: UPPER DARBY TWP
Parking Features: Asphalt Driveway
Sewer: Public Sewer
SQFT Above Finished: 816
SQFT Total Finished: 816
Structure Type: Interior Row/Townhouse
Water: Public
Local Schools
School District: UPPER DARBY
Listed By / Shown By
Listed By
Agency Name: Long & Foster Real Estate, Inc.
Agency Phone: 6108532700
Shown By
Agent Name: Denise Moore
Agent Phone: (570) 449-7376
Agency Title: Berkshire Hathaway HomeServices Homesale Realty

 First American
Estimate Your Payment
Estimated Payment
$ 595.50 per month $333.83 Principal & Interest $217.92 Property Tax $43.75 Homeowner's Insurance



 Corporate Office - 215 S Centerville Rd. Lancaster, PA 17603
428 Croyden Road | MLS# PADE2123560
This townhouse located at 428 Croyden Road , Upper Darby, PA 19082 is currently listed for sale with an asking price of $150,000. This property was built in 1927 and has 2 bedrooms and 1 full baths with 816 sq. ft. Croyden Road is located in the STONEHURST subdivision within the UPPER DARBY school district. Search STONEHURST real estate on denisemoore.homesale.com today.