

BEDS3
BATHS2 full 2 partial
SQUARE FEET2,601
MLS#PABU2131002
STATUSACTIVE
PROPERTY TYPEResidential - Single Family
SUBDIVISIONHIGHPOINT AT NEW BRITAIN
SCHOOLCENTRAL BUCKS
Property Description
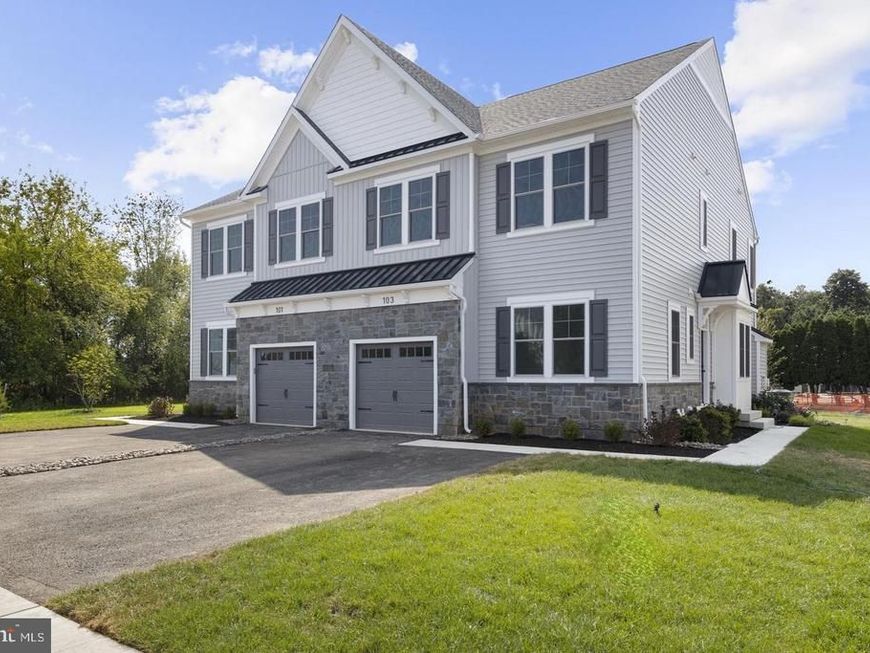
Nestled in the prestigious Highpoint at New Britain, this exquisite twin home is a masterpiece of modern living, set to be completed in October 2026. Step inside to discover an open floor plan that seamlessly blends elegance with functionality. The heart of the home is the gourmet kitchen, featuring upgraded countertops, a spacious island, and energy-efficient stainless steel appliances, including a gas range, drawer style microwave, dishwasher, and French door refrigerator. Recessed lighting and wood floors enhance the ambiance, creating a warm and welcoming atmosphere throughout. The main level also boasts a cozy living space, complete with a gas fireplace adorned with a stylish mantel, perfect for those chilly evenings. The thoughtfully designed layout includes a convenient half bath for guests and a pantry for all your storage needs. Ascend to the upper level, where you'll find three generously sized bedrooms, each designed with comfort in mind. The primary suite features two luxurious walk-in closets and an en-suite bathroom equipped with a frameless stall shower, offering a spa-like retreat. Two additional bedrooms share a well-appointed full bathroom, ensuring ample space for relaxation. The finished basement with powder room provides endless possibilities, whether you envision a home gym, entertainment area, or additional storage. With a waterproofing system in place, peace of mind is guaranteed. Outside, the property boasts a charming front yard and a private rear yard, perfect for outdoor entertaining or quiet moments of reflection. The deck invites you to enjoy al fresco dining or simply bask in the sun. The attached garage and asphalt driveway provide convenient parking options. This home is not just a residence; it's a lifestyle. With low VOC finishes and energy-efficient windows, you can enjoy modern living while being mindful of the environment. The community offers maintenance-free living, with services including lawn care and trash removal, allowing you to spend more time enjoying your beautiful home. Experience the perfect blend of luxury, comfort, and convenience in this exceptional property, where every detail has been thoughtfully considered to create a true sanctuary. Don't miss the opportunity to make this dream home your own!
Upcoming Open Houses
Open House Friday September 11th, 12:00pm - 4:00pm
Open House Saturday September 12th, 12:00pm - 4:00pm
Open House Sunday September 13th, 12:00pm - 4:00pm
Property Features
Property Type: Residential - Single Family
Basement: Yes
Basement: Full, Poured Concrete, Sump Pump, Water Proofing System, Partially Finished
Cooling: Central A/C
Fireplaces: 1
Fuel Type: Natural Gas
Garage: 1
Heating: 90% Forced Air
Home Style: Colonial
Lot Size: 0.06 Acres
Roof Type: Asphalt, Metal, Shingle
Stories: 2.0
Taxes: $0
Year Built: 2026
Feature Descriptions
Accessibility: Doors - Lever Handle(s)
Additional Structures: Above Grade, Below Grade
Appliances: Dishwasher, Energy Efficient Appliances, Exhaust Fan, Built-In Microwave, Oven/Range - Gas, Stainless Steel Appliances, Refrigerator, Washer, Dryer - Electric
Building Name: NONE AVAILABLE
Exterior: Asphalt, Batts Insulation, Blown-In Insulation, Concr
Exterior: Exterior Lighting, Sidewalks
Fireplace: Gas/Propane, Mantel(s)
Flooring: Ceramic Tile, Carpet, Engineered Wood
HOA Fee: $145.00/Monthly
Interior: Attic, Breakfast Area, Dining Area, Kitchen - Eat-In, Kitchen - Island, Pantry, Recessed Lighting, Bathroom - Stall Shower, Bathroom - Tub Shower, Walk-in Closet(s), Floor Plan - Open, Upgraded Countertops, Wood Floors
Lot: Front Yard, Rear Yard
Lot Dimensions: 0.06 Acre(S)
Municipality: NEW BRITAIN TWP
Parking Features: Asphalt Driveway
Parking Notes: 3 Total Parking Spaces
Pet Restrictions: Cats OK, Dogs OK
Sewer: Public Sewer
SQFT Above Finished: 2008
SQFT Below Finished: 593
SQFT Total Finished: 2601
Structure Type: Twin/Semi-Detached
Total Garage/Parking Spaces: 3
Utilities: Cable TV, Natural Gas Available, Sewer Available
Water: Public
Windows: Low-E, Screens, Double Pane, Energy Efficient
Local Schools
High School: CENTRAL BUCKS HIGH SCHOOL SOUTH
Middle School: UNAMI
Elementary School: BUTLER
School District: CENTRAL BUCKS
Listed By / Shown By
Listed By
Agency Name: Foxlane Homes
Agency Phone: 6107551778
Shown By
Agent Name: Denise Moore
Agent Phone: (570) 449-7376
Agency Title: Berkshire Hathaway HomeServices Homesale Realty

 First American
Estimate Your Payment
Estimated Payment
$ 1,950.83 per month $1,724.79 Principal & Interest $0.00 Property Tax (data not provided by mls) $226.04 Homeowner's Insurance



 Corporate Office - 215 S Centerville Rd. Lancaster, PA 17603
409 Reagans Lane , Unit LOT #75 | MLS# PABU2131002
This single family home located at 409 Reagans Lane , Unit LOT #75, Chalfont, PA 18914 is currently listed for sale with an asking price of $774,989. This property was built in 2026 and has 3 bedrooms and 2 full and 2 partial baths with 2601 sq. ft. Reagans Lane , Unit LOT #75 is located in the HIGHPOINT AT NEW BRITAIN subdivision within the CENTRAL BUCKS school district. Search HIGHPOINT AT NEW BRITAIN real estate on denisemoore.homesale.com today.