

BEDS3
BATHS2 full 1 partial
SQUARE FEET2,100
MLS#PAPH2667200
STATUSACTIVE
PROPERTY TYPEResidential - Townhouse
SUBDIVISIONFISHTOWN
SCHOOLPHILADELPHIA CITY
Property Description
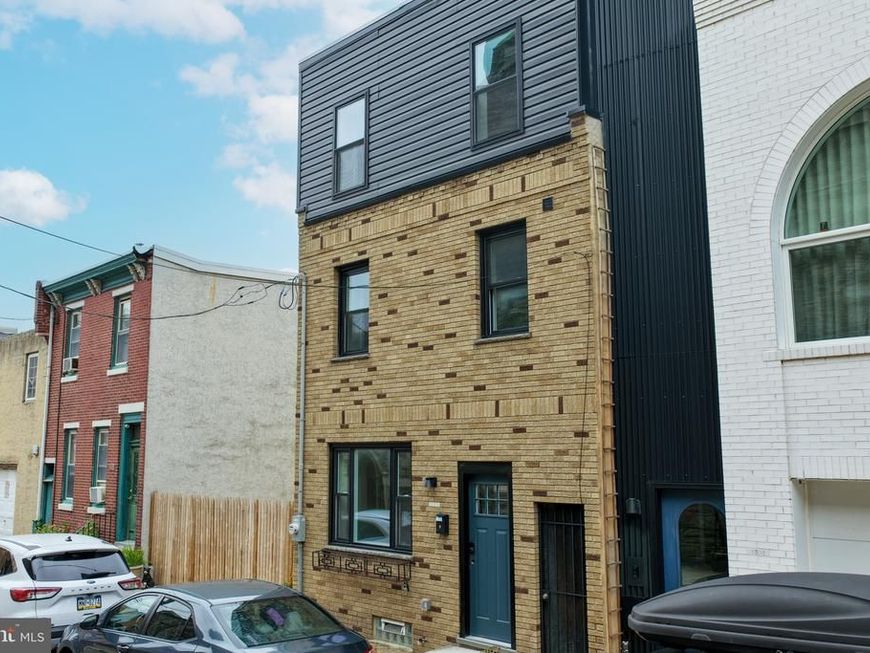
Welcome to 1513 E Hewson Street, a fully rehabbed 3-bedroom, 2.5-bath home in the heart of Fishtown, where quality craftsmanship, thoughtful design, and Philadelphia character come together. Offering approximately 1,700 square feet of beautifully finished living space, this home has been renovated throughout with an attention to quality you will see and appreciate in every room. The main level features a bright, open layout with spacious living and dining areas flowing naturally into a beautifully designed kitchen. Crisp white cabinetry, quartz countertops, a striking deep-blue tile backsplash, gold-tone hardware and fixtures, stainless steel appliances, and a custom statement range hood create a kitchen that is both functional and distinctive. Generous counter space and the open layout make this an ideal space for everyday living and entertaining. Quality is truly in the details throughout the home. Solid interior doors, carefully selected finishes, recessed lighting, clean lines, modern fixtures, and thoughtful design elements create a polished and cohesive feel from room to room. The second floor offers two comfortable bedrooms, a convenient dedicated laundry room, and an additional flexible room that can be used as a home office, study, or creative space. A beautifully renovated full bathroom completes the level. The third floor is dedicated to a spacious owner’s suite, featuring a distinctive accent wall, generous closet space including a walk-in closet, and a beautifully renovated private bathroom. The thoughtful finishes and clean design create a comfortable retreat at the end of the day. The finished basement provides additional flexible living space, perfect for a media room, gym, playroom, home office, or whatever best fits your lifestyle. Step outside to enjoy multiple outdoor spaces, including a private rear patio and private roof deck—perfect for morning coffee, entertaining friends, or enjoying warm Philadelphia evenings. Located in the heart of Fishtown, this home puts you close to an incredible mix of restaurants, cafés, bars, music, and entertainment. Grab tacos and margaritas at Loco Pez, catch dinner and live music at Johnny Brenda’s, or enjoy an afternoon at Frankford Hall. And with the home located within the Adaire School catchment, you’ll have an added neighborhood advantage. Fully rehabbed. Thoughtfully designed. Quality you can see and appreciate. Three bedrooms, 2.5 baths, finished basement, laundry room, flexible office/study space, and private roof deck—all in the heart of Fishtown. Welcome home to 1513 E Hewson Street.
Property Features
Property Type: Residential - Townhouse
Basement: Yes
Basement: Fully Finished
Cooling: Central A/C
Fuel Type: Central, Natural Gas
Heating: Hot Water
Home Style: Straight Thru
Lot Size: 0.02 Acres
Stories: 3.0
Taxes: $5,319
Year Built: 1925
Feature Descriptions
Additional Structures: Above Grade, Below Grade
Electric: 200+ Amp Service
Exterior: Masonry, Brick, Brick Front, Stucco, Tile, Vinyl Siding
Exterior: Roof Deck
Flooring: Ceramic Tile, Luxury Vinyl Plank, Tile/Brick
Interior: Bathroom - Walk-In Shower, Bathroom - Tub Shower, Breakfast Area, Ceiling Fan(s), Combination Dining/Living, Combination Kitchen/Dining, Floor Plan - Open, Kitchen - Eat-In, Primary Bath(s), Recessed Lighting, Walk-in Closet(s)
Lot Dimensions: 0.02 Acre(S)
Municipality: PHILADELPHIA
Number of Rooms: 9
Pet Restrictions: No Pet Restrictions
Sewer: Public Sewer
SQFT Above Finished: 1700
SQFT Below Finished: 400
SQFT Total Finished: 2100
Structure Type: Interior Row/Townhouse
Water: Public
Windows: Double Hung
Local Schools
Elementary School: ALEXANDER ADAIRE
School District: PHILADELPHIA CITY
Listed By / Shown By
Listed By
Agency Name: Iron Valley Real Estate Doylestown
Agency Phone: 2677035050
Shown By
Agent Name: Denise Moore
Agent Phone: (570) 449-7376
Agency Title: Berkshire Hathaway HomeServices Homesale Realty

 First American
Estimate Your Payment
Estimated Payment
$ 1,877.82 per month $1,268.35 Principal & Interest $443.25 Property Tax $166.22 Homeowner's Insurance



 Corporate Office - 215 S Centerville Rd. Lancaster, PA 17603
1513 E Hewson | MLS# PAPH2667200
This townhouse located at 1513 E Hewson, Philadelphia, PA 19125 is currently listed for sale with an asking price of $569,900. This property was built in 1925 and has 3 bedrooms and 2 full and 1 partial baths with 2100 sq. ft. E Hewson is located in the FISHTOWN subdivision within the PHILADELPHIA CITY school district. Search FISHTOWN real estate on denisemoore.homesale.com today.