

BEDS3
BATHS2 full 1 partial
SQUARE FEET1,768
MLS#PACE2519996
STATUSACTIVE
PROPERTY TYPEResidential - Townhouse
SUBDIVISIONVILLAGE OF NITTANY GLEN
SCHOOLBELLEFONTE AREA
Property Description
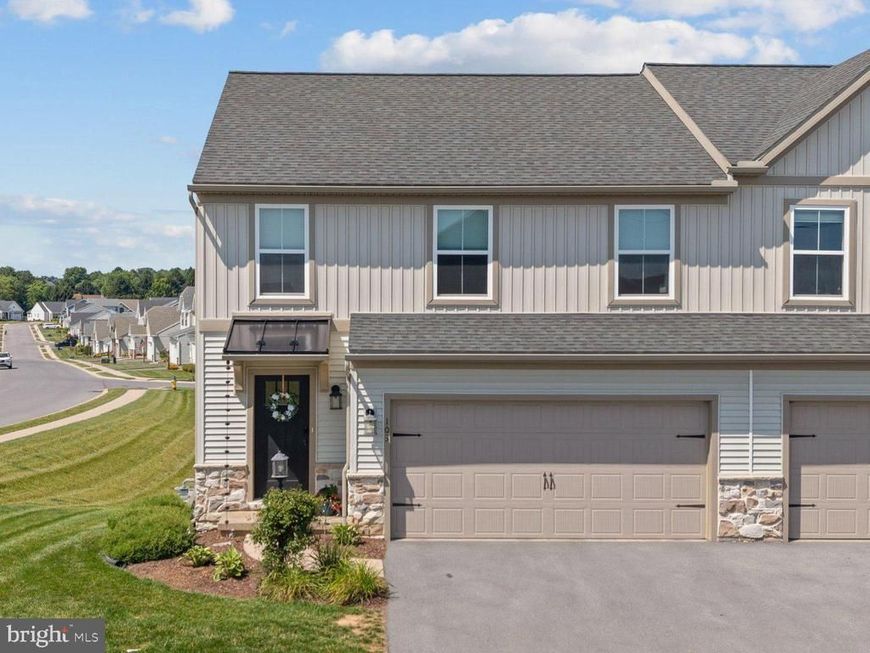
The Bluebell has become one of Berks Homes' most popular floor plans, and it's easy to see why. This 3 bedroom, 2.5 bath floor plan pairs a corner-lot setting just across from the neighborhood clubhouse and pool - with builder upgrades you'll really appreciate every day. Additional windows fill the main living space with natural light, while the expanded breakfast bump-out gives the back of the home more room to gather, and the composite deck naturally extends your living space outdoors. Add in the extra yard space and only one direct neighboring home. These are the type of features and upgrades you'll be glad are already here. The kitchen, breakfast area, and family room flow together naturally, creating a space that's just as comfortable for everyday simple routines as it is for gathering with friends and family. Granite countertops, GE appliances, recessed lighting, kitchen pantry, LVP flooring, custom window treatments and powder room complete the main level. Upstairs, the primary bedroom suite spans nearly the entire rear half of the home - the place you'll unwind at the end of the day with tray ceilings, walk-in closet, and double vanity full bathroom. In addition to the primary bedroom suite, you'll find two additional bedrooms, another full bath, large hall closet and laundry room - all on the second floor. The walk-out lower level is ready for finishing whenever you are! With an egress window and plumbing already roughed in for a future full bath, it offers that flexibility to create additional living space if you choose - a home office, a workout room, guest quarters, or simply additional storage until the time is right. You'll love having a two-car garage, driveway parking, and plenty of guest parking in two neighboring lots. One of the biggest draws to Nittany Glen is the lifestyle that comes with it - lawn care and snow removal are taken care of by the association, while at 103 Thompson street, the recreational amenities are such a short walk across the street, it'll feel like it's practically in your back yard. The Clubhouse with fully equipped kitchen, fitness center, outdoor pool, library/conference room, basketball court, gathering spaces, and ourdoor picnic pavilion. Penn State, Beaver Stadium, North Atherton shopping, and the State College Regional Airport are all just minutes away, giving you convenient access to everything while still enjoying the pace of a neighborhood people are so proud to call home.
Property Features
Property Type: Residential - Townhouse
Basement: Full, Poured Concrete, Rough Bath Plumb, Unfinished, Walkout Level
Basement: Yes
Cooling: Central A/C
Fuel Type: Electric
Garage: 2
Heating: Programmable Thermostat
Home Style: Traditional
Roof Type: Fiberglass, Architectural Shingle
Stories: 2.0
Taxes: $3,773
Year Built: 2022
Feature Descriptions
Additional Structures: Above Grade, Below Grade
Appliances: Built-In Range, Built-In Microwave, Dishwasher
Community Amenities: Basketball Courts, Club House, Common Grounds, Community Center, Fitness Center, Library, Meeting Room, Picnic Area, Pool - Outdoor, Swimming Pool, Billiard Room
Exterior: Bump-outs, Exterior Lighting, Gutter System
Exterior: Rough-In Plumbing, Frame, Concrete, Vinyl Siding, Shak
Flooring: Vinyl, Carpet
HOA Fee: $215.00/Monthly
Lot: Corner
Municipality: BENNER TWP
Number of Rooms: 6
Parking Features: Asphalt Driveway, General Common Elements
Parking Notes: 4 Total Parking Spaces
Pet Restrictions: Number Limit
Rooms: Living Room, Primary Bedroom, Bedroom 2,Bedroom 3,Kitchen, Foyer, Breakfast Room, Laundry, Other, Bathroom 2,Primary Bathroom, Half Bath
Sewer: Public Sewer
SQFT Above Finished: 1768
SQFT Total Finished: 1768
Structure Type: End of Row/Townhouse
Total Garage/Parking Spaces: 4
Utilities: Natural Gas Available, Under Ground
Water: Public
Windows: Low-E, Double Pane
Room Sizes
Kitchen: 11 x 9 Level - Main
Living Room: 14 x 15 Level - Main
Breakfast Room: 17 x 11 Level - Main
Primary Bedroom: 16 x 14 Level - Upper 1
Bedroom 2: 13 x 13 Level - Upper 1
Bedroom 3: 11 x 11 Level - Upper 1
Primary Bathroom: 12 x 6 Level - Upper 1
Bathroom 2: 10 x 6 Level - Upper 1
Laundry: 7 x 7 Level - Upper 1
Other: 7 x 7 Level - Upper 1
Half Bath: 6 x 3 Level - Main
Foyer: 5 x 8 Level - Main
Local Schools
School District: BELLEFONTE AREA
Listed By / Shown By
Listed By
Agency Name: EXP Realty, LLC
Agency Phone: 8883977352
Shown By
Agent Name: Denise Moore
Agent Phone: (570) 449-7376
Agency Title: Berkshire Hathaway HomeServices Homesale Realty

 First American
Estimate Your Payment
Estimated Payment
$ 1,258.38 per month $834.59 Principal & Interest $314.42 Property Tax $109.38 Homeowner's Insurance



 Corporate Office - 215 S Centerville Rd. Lancaster, PA 17603
103 Thompson Street | MLS# PACE2519996
This townhouse located at 103 Thompson Street, State College, PA 16803 is currently listed for sale with an asking price of $375,000. This property was built in 2022 and has 3 bedrooms and 2 full and 1 partial baths with 1768 sq. ft. Thompson Street is located in the VILLAGE OF NITTANY GLEN subdivision within the BELLEFONTE AREA school district. Search VILLAGE OF NITTANY GLEN real estate on denisemoore.homesale.com today.